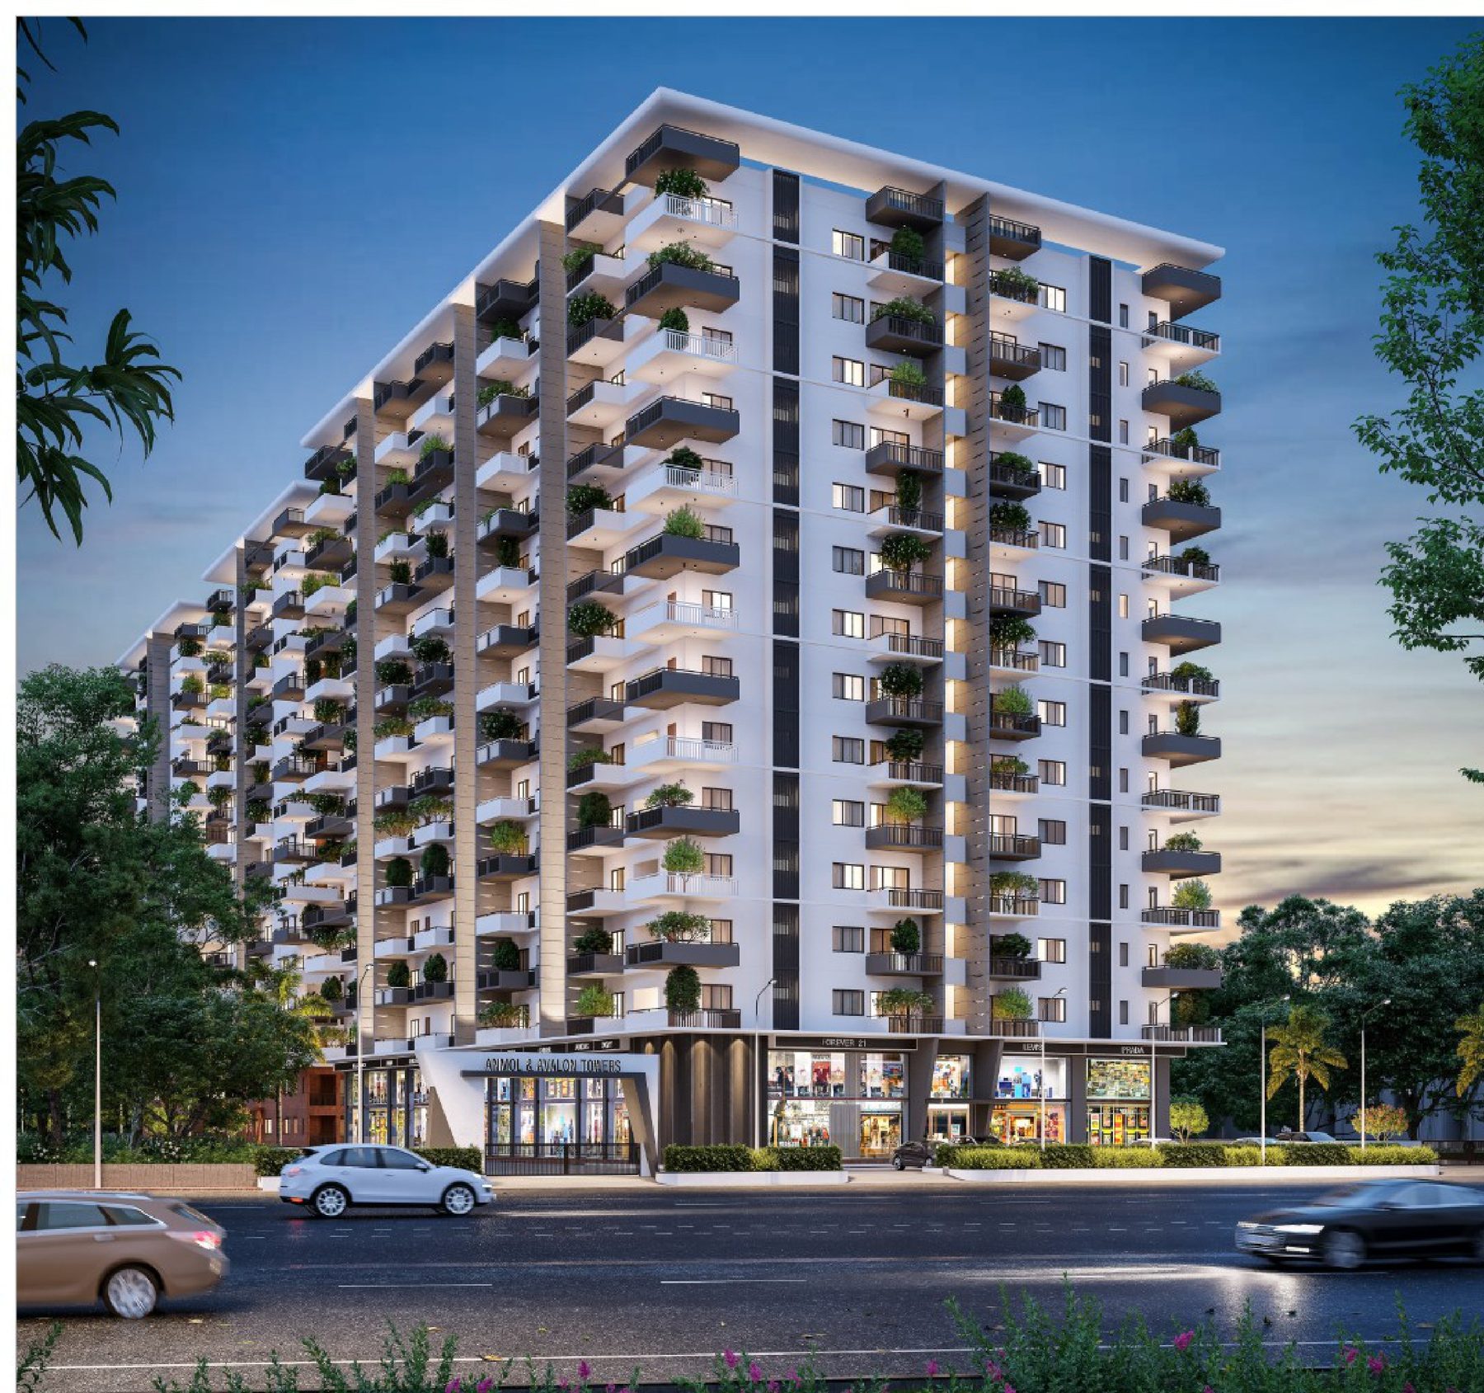
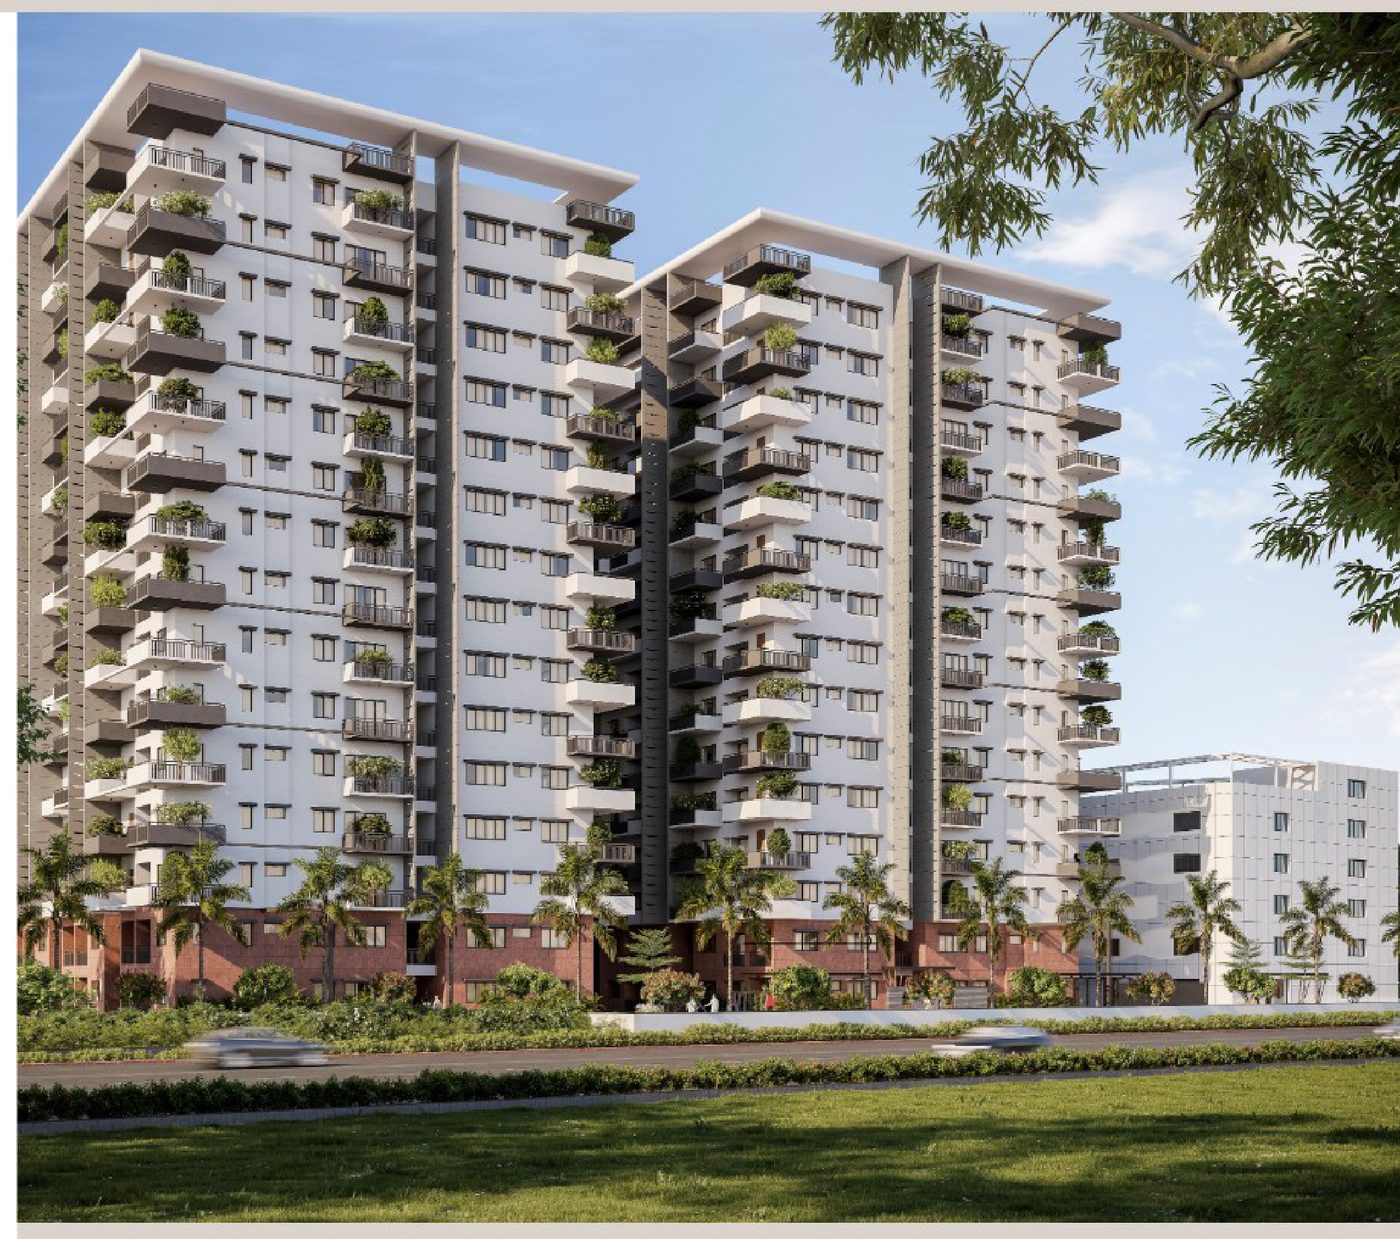
Gaganpahad · Hyderabad

Life beyond
four walls

An address of three towers rising in unison on 3.25 acres, where an exclusive landscape meets an elevated way of living.

Scroll
3.25Acres
3Towers · G+14
449Homes
2–4BHK
6Storey Clubhouse
May ’27Possession
RERA Regd. No. P02400005070
The Estate

Explore in three dimensions

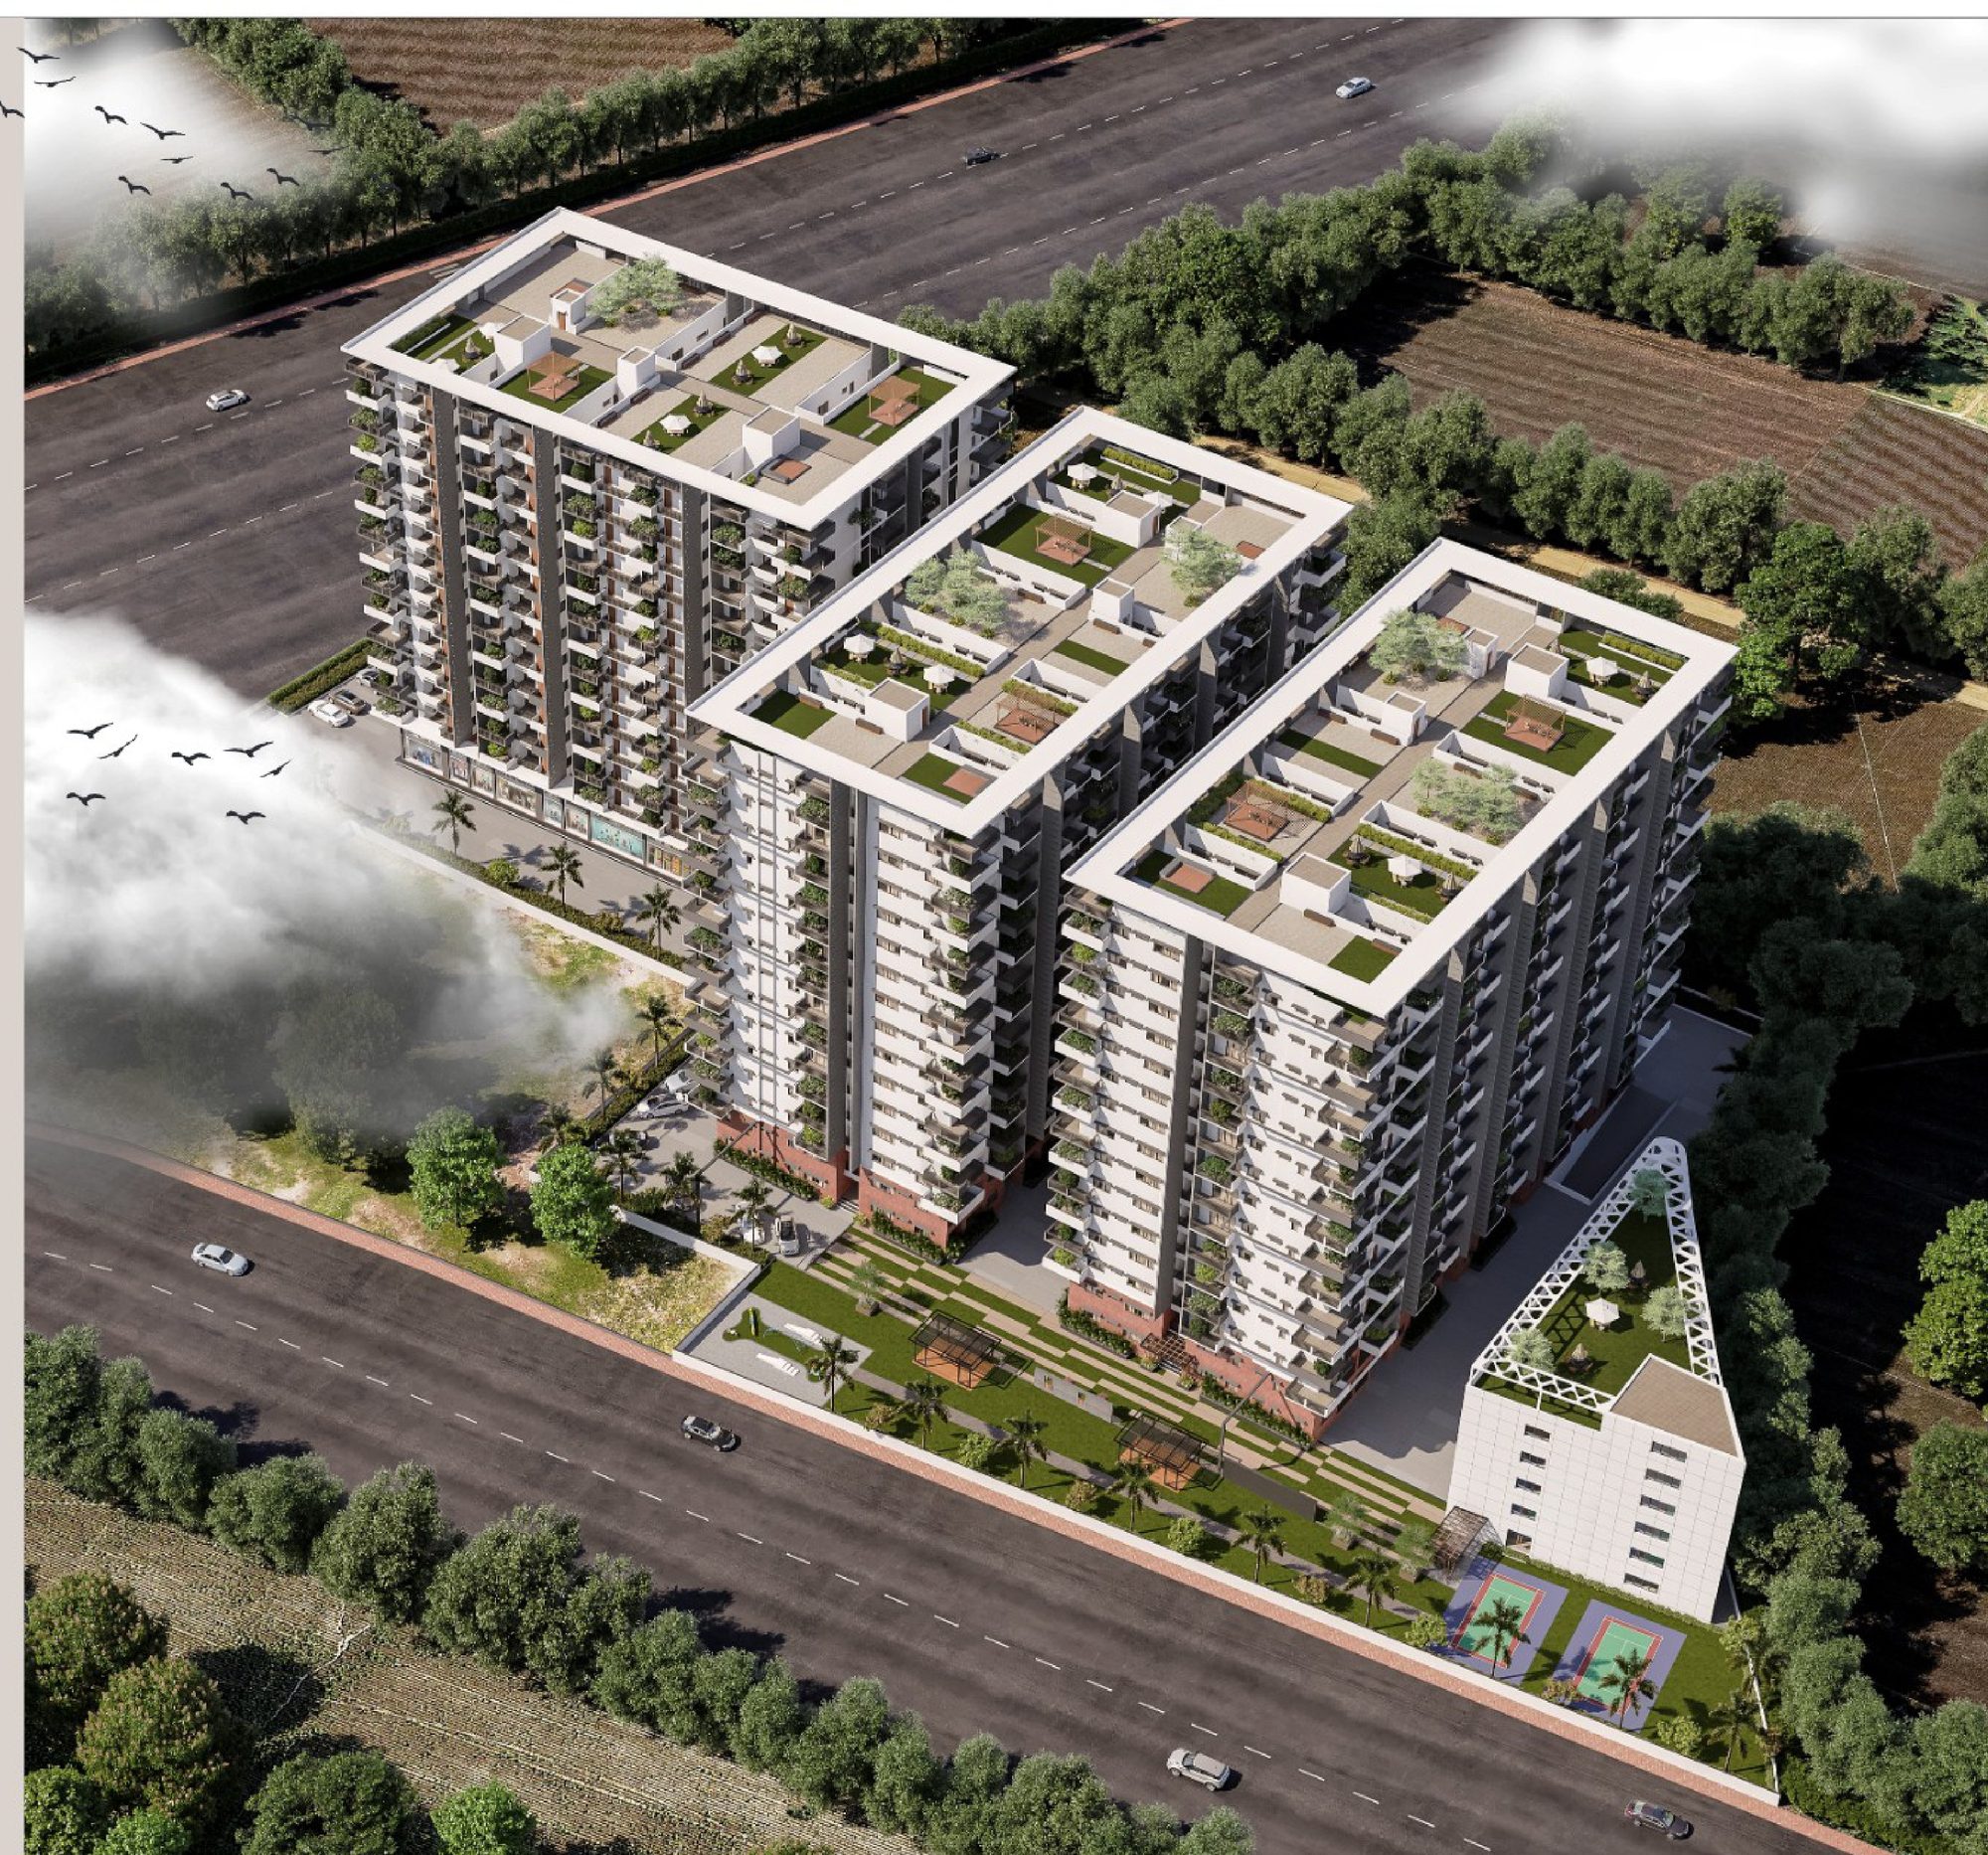
An architect’s impression of the enclave. Move between views and tap the markers to explore what shapes daily life at Anmol Avalon Towers.

Aerial architect's impression of Anmol Avalon Towers
×

Aerial view — tap the pulsing markers to explore the estate.

Residences

A home for every chapter

Two, three and four bedroom homes designed for cross-ventilation, with no common walls and personal balconies that grace every unit.

2 BHK
1,342 sft onwards
Blocks B & C
  • Compact layouts that yield generous space
  • Personal balcony to every home
  • Cross-ventilated, no common walls
3 BHK
1,770 – 1,940 sft
All Blocks
  • Study alcove with the larger layouts
  • Seamless living, dining and bedrooms
  • Corner homes with dual-side light
4 BHK
1,857 – 2,047 sft
Blocks A & C
  • Expansive family and formal zones
  • En-suite master with wardrobe
  • North and South facing options
Floor Plans

Every block, in full detail

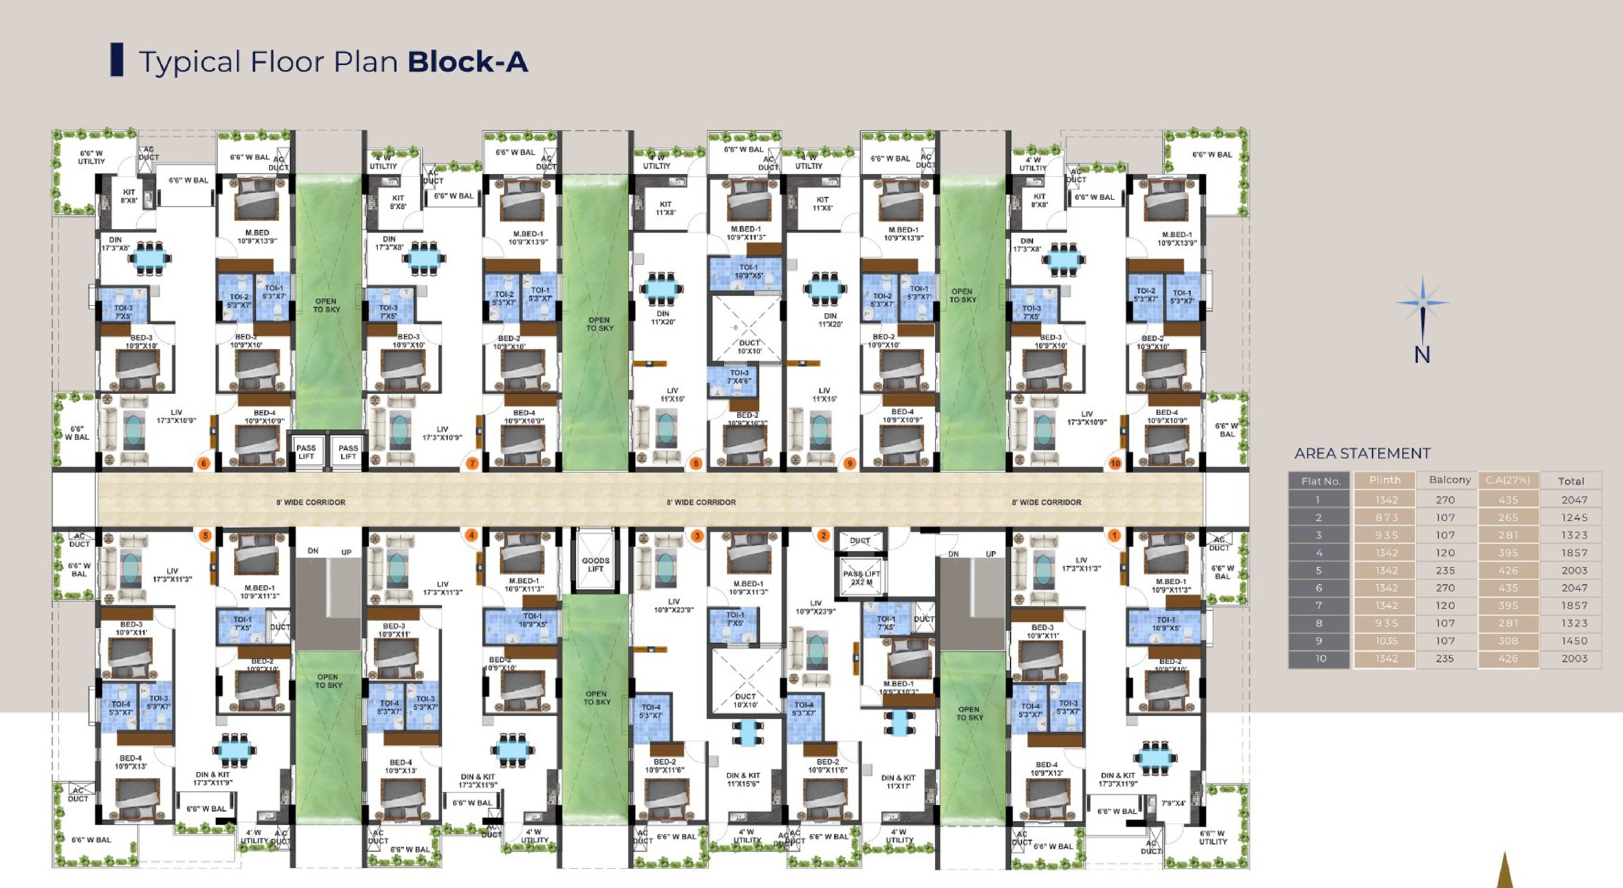
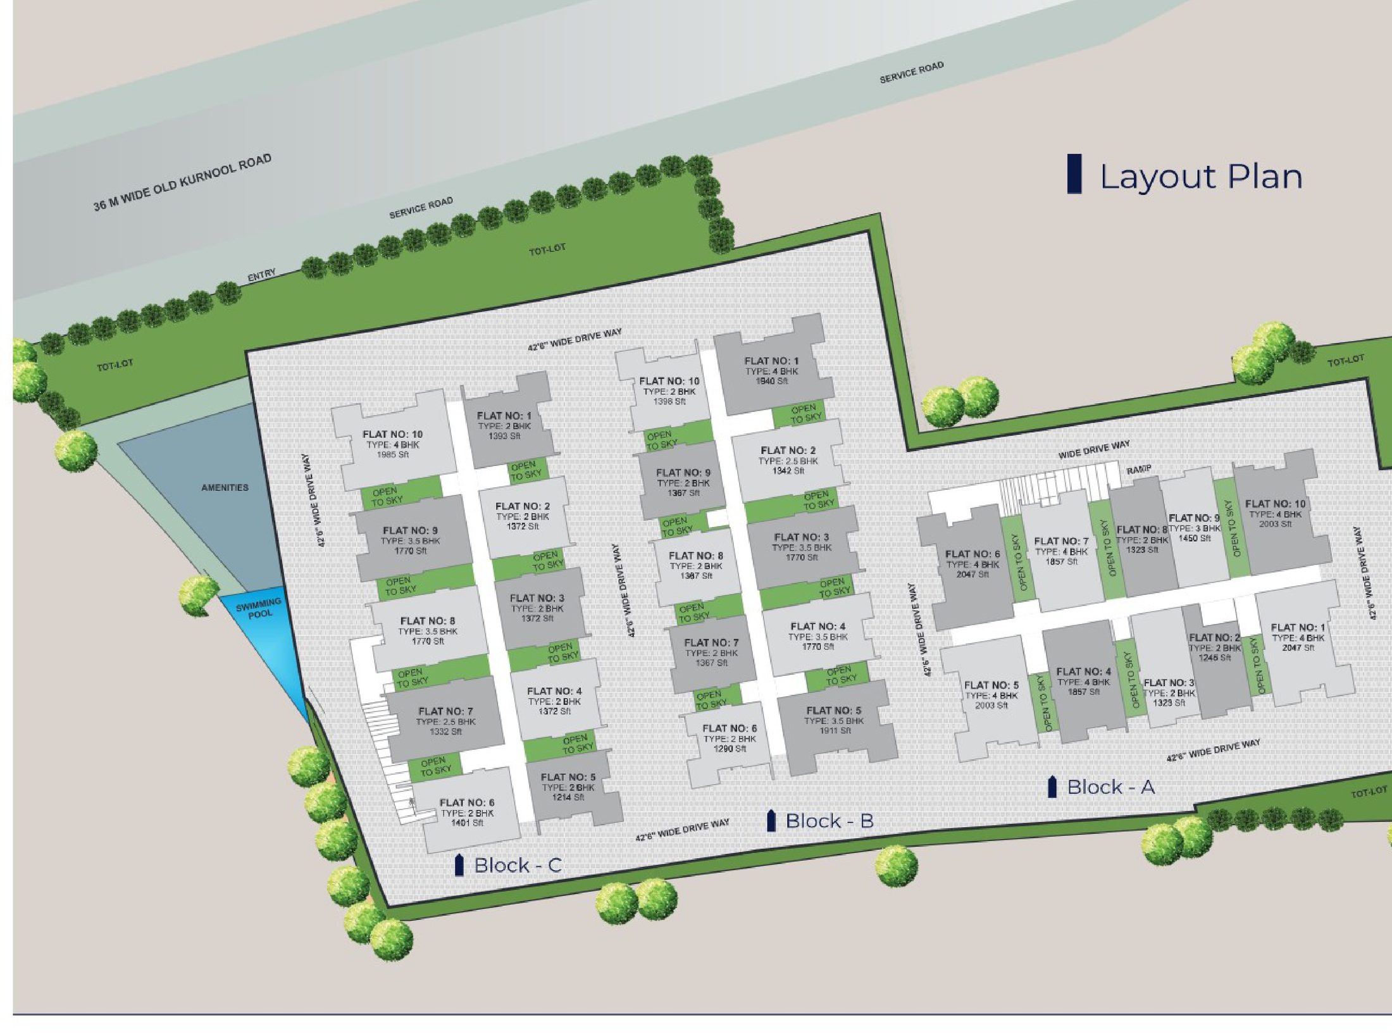
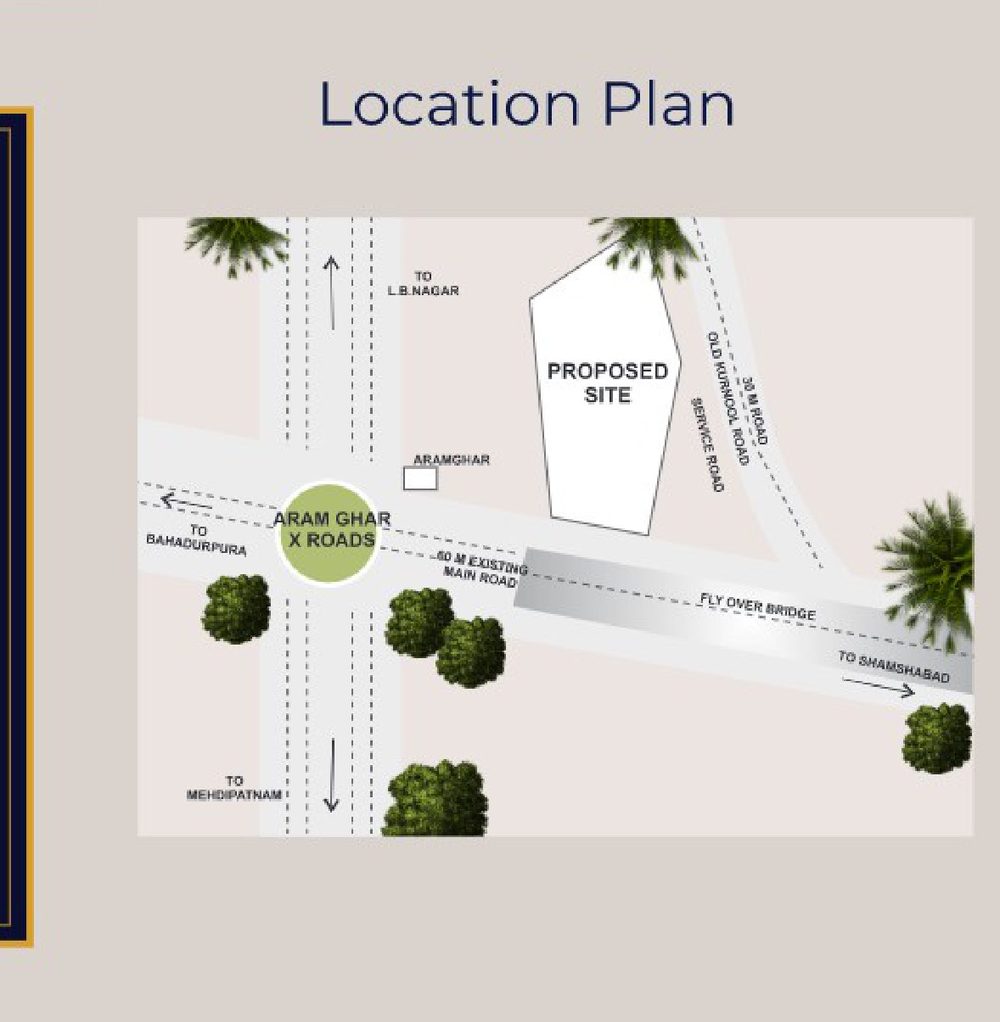
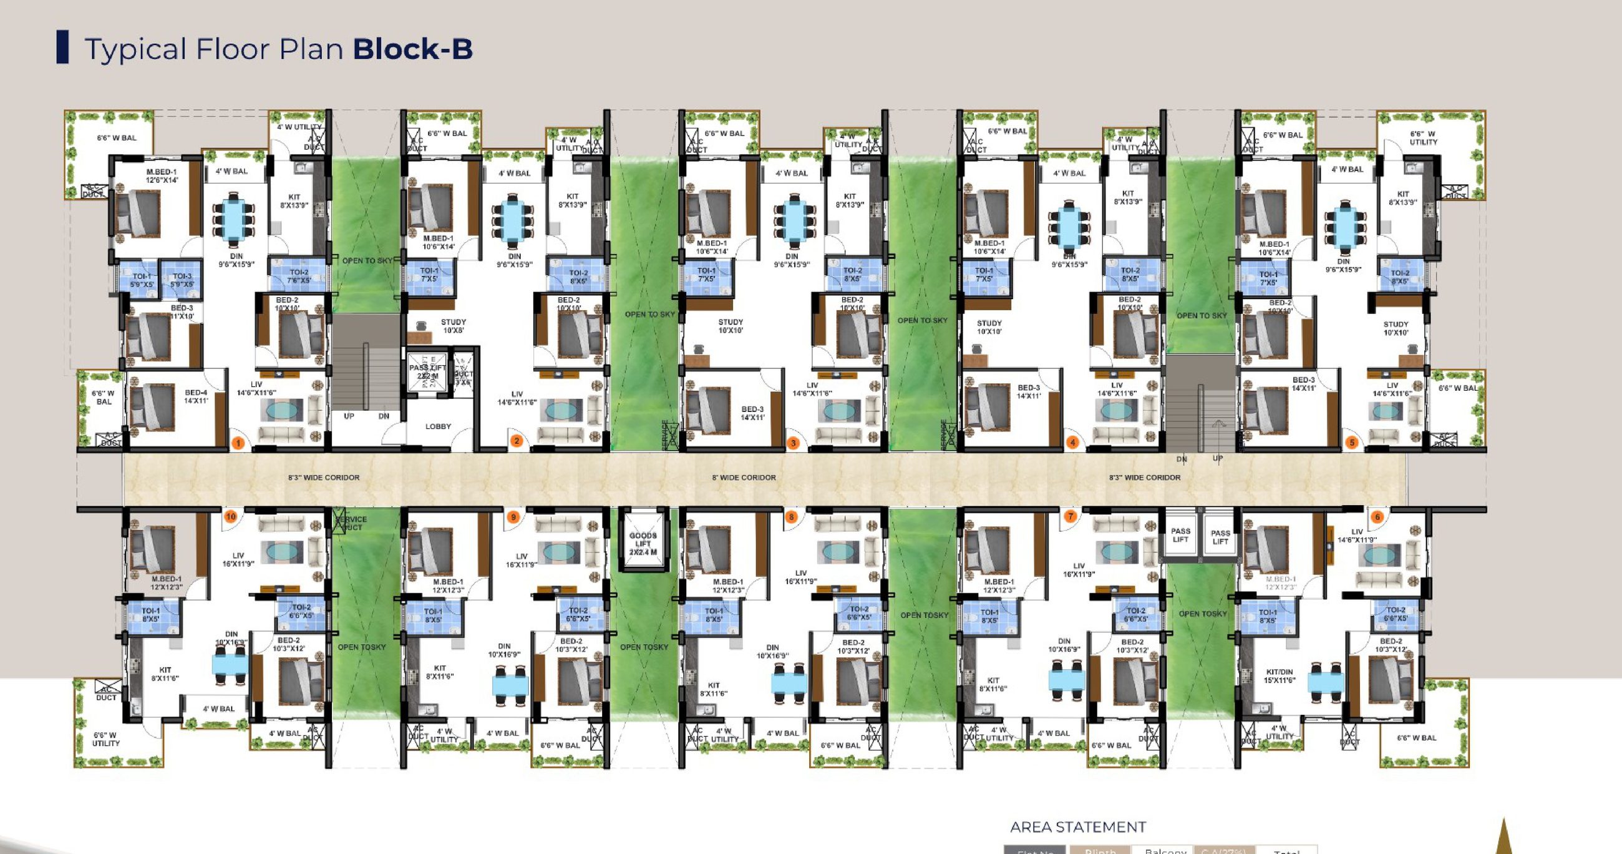
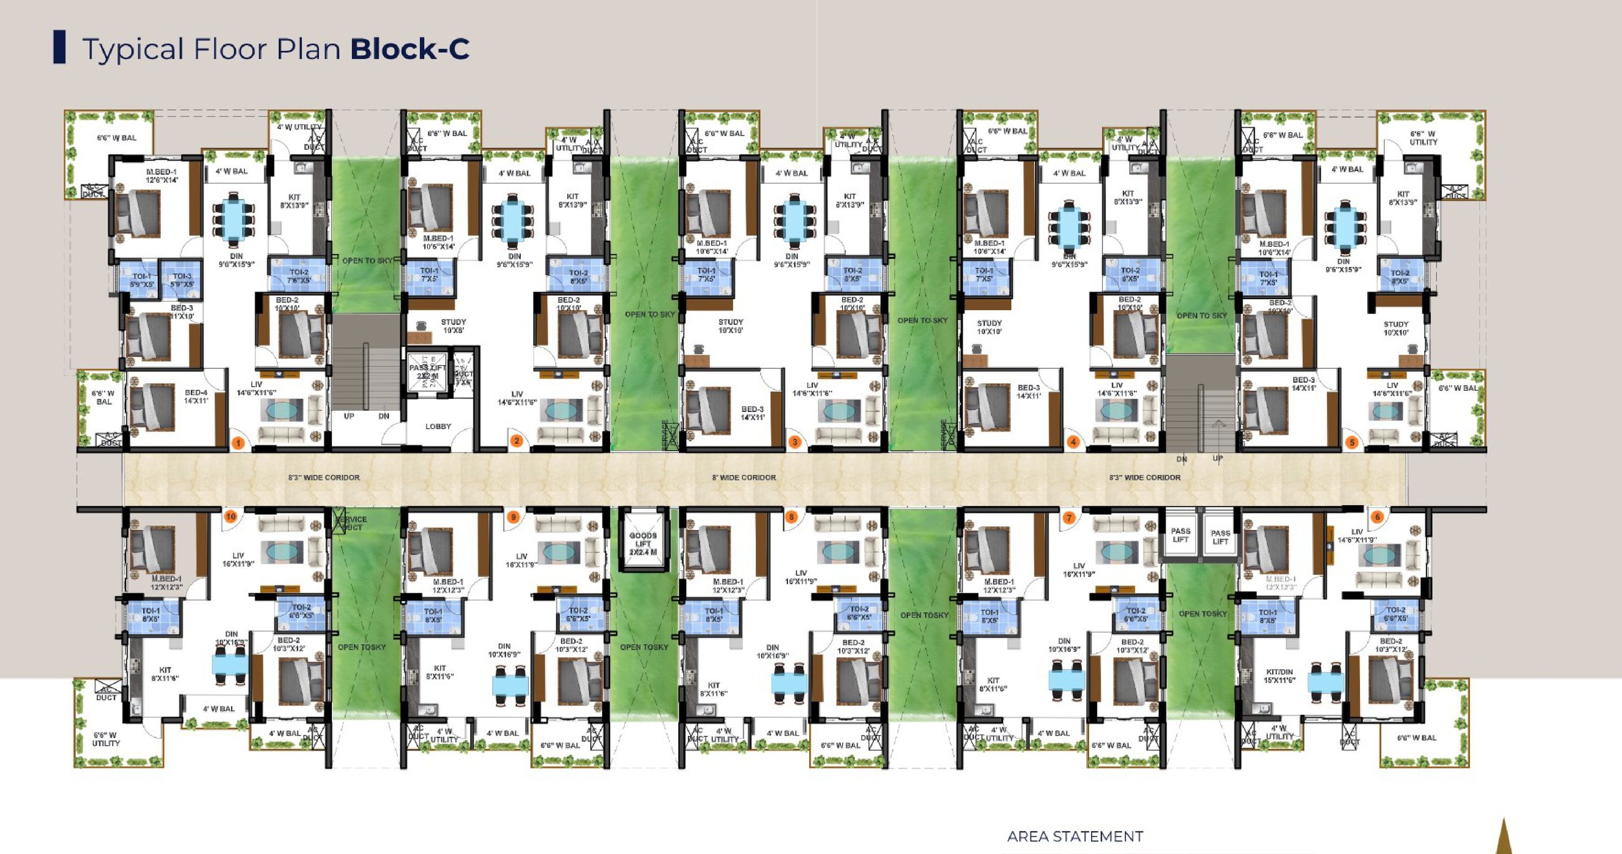
Typical floor plates, the master layout and the site’s location plan. Switch between the three blocks to study each floor.

Typical floor plan Block A
Typical Floor Plan — Block A
Master layout plan
Master Layout Plan
Location plan
Location Plan
Typical floor plan Block B
Typical Floor Plan — Block B
Master layout plan
Master Layout Plan
Location plan
Location Plan
Typical floor plan Block C
Typical Floor Plan — Block C
Master layout plan
Master Layout Plan
Location plan
Location Plan
Club Life

The other side of you

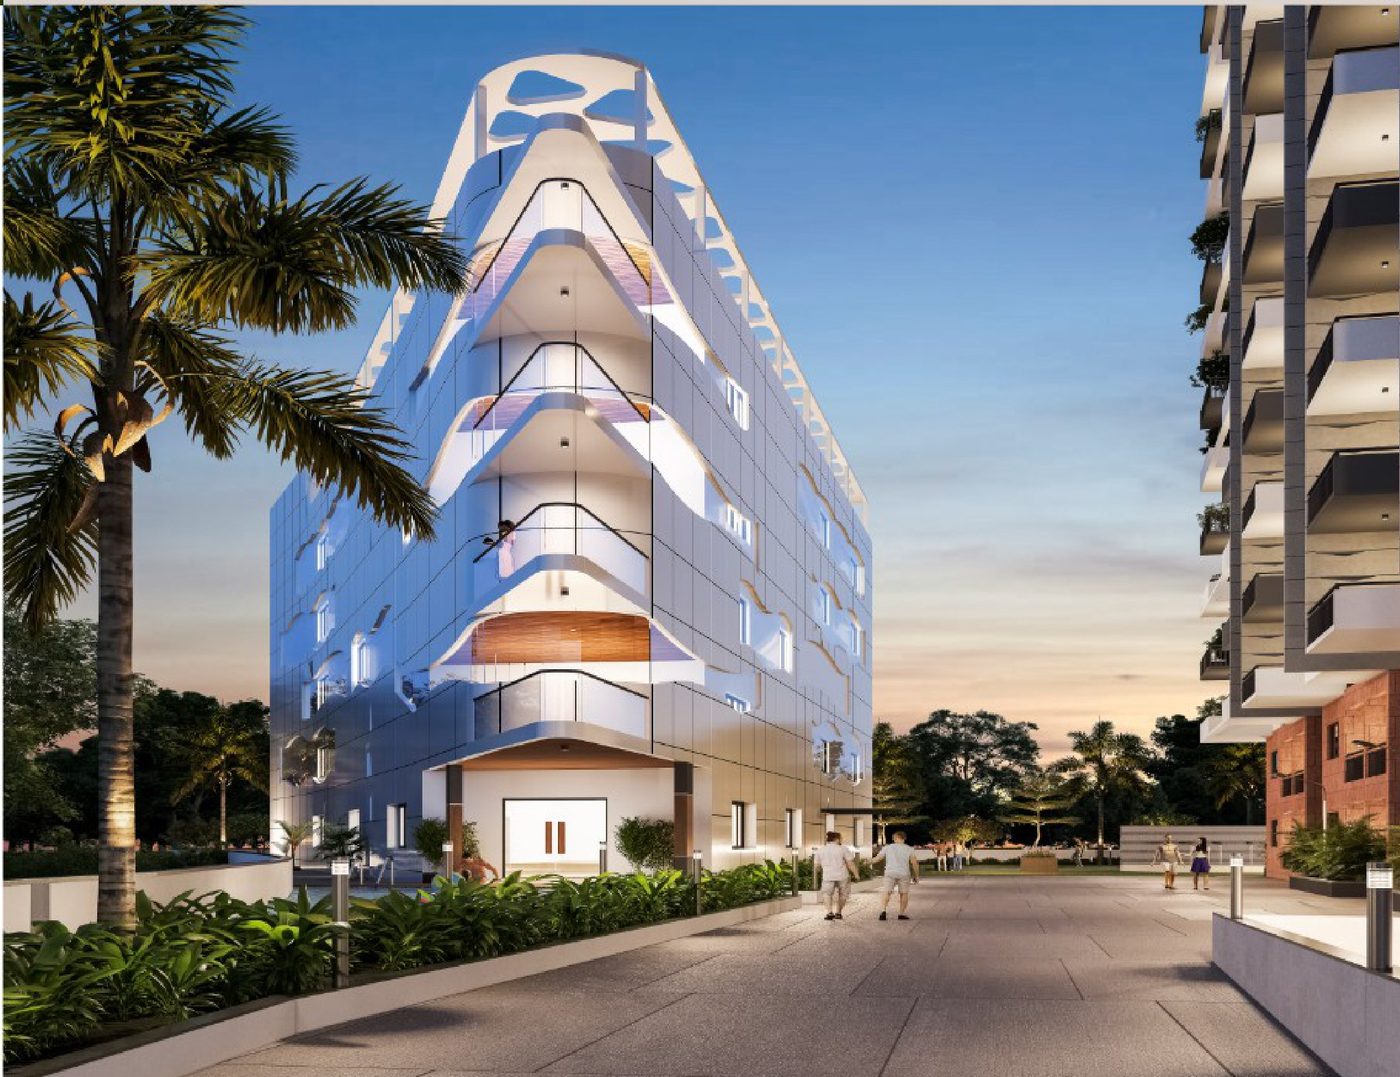
A six storey clubhouse for the residents alone — to swim, train, gather and unwind, single or with family.

Clubhouse at Anmol Avalon Towers
The Clubhouse
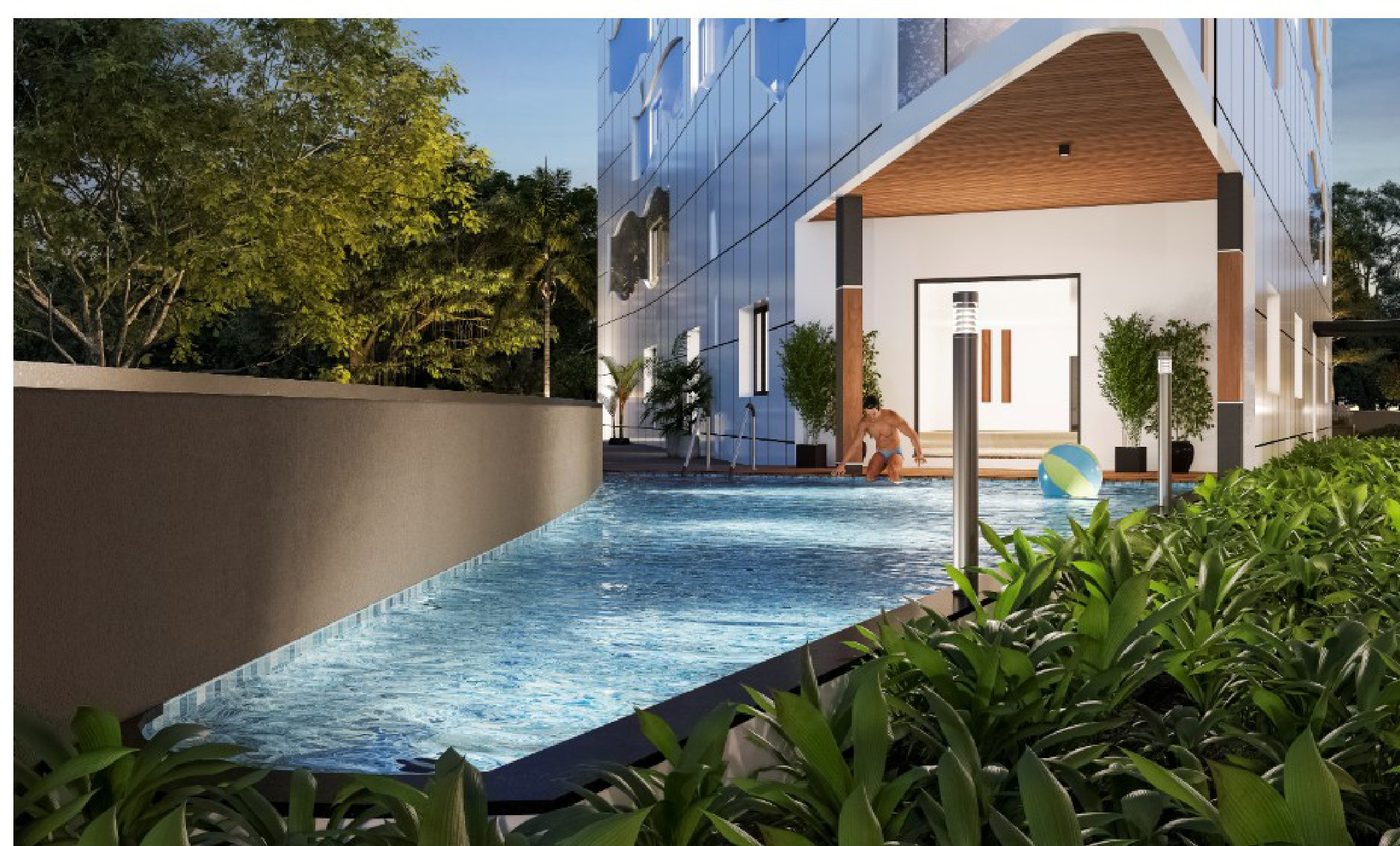
Semi-covered swimming pool
Semi-Covered Pool
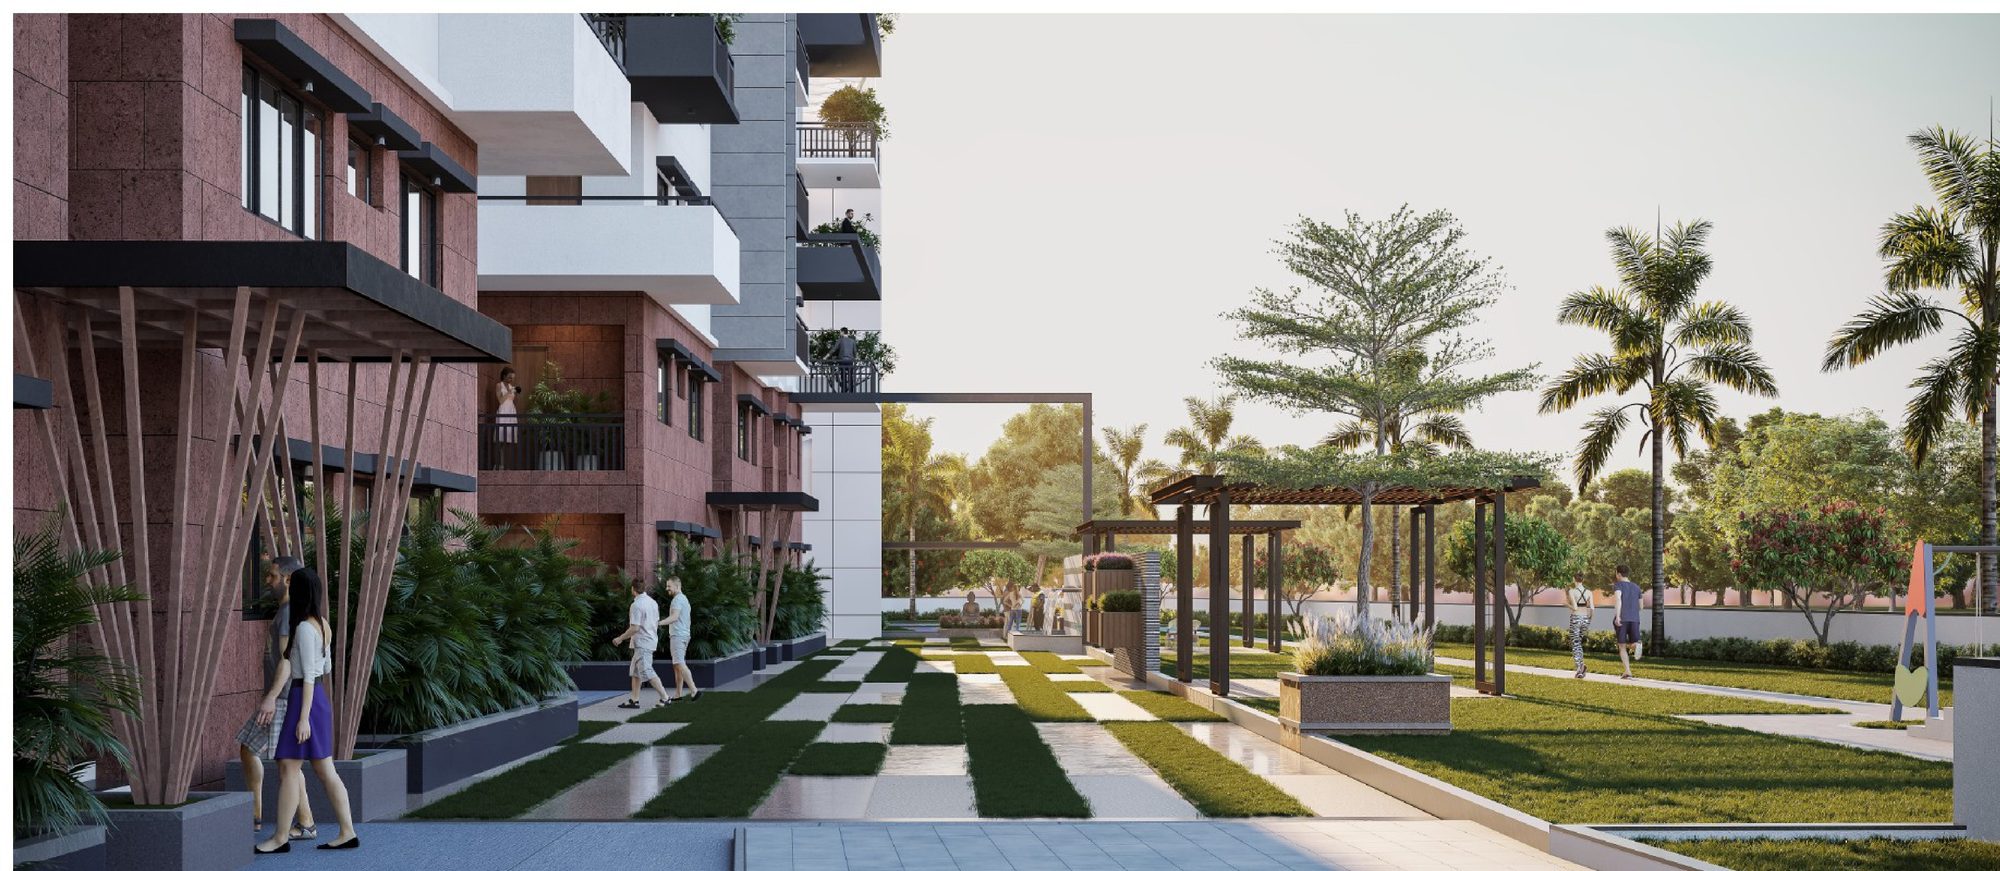
Landscaped walkway and gardens
Garden Walkway

WaterSwim

  • Semi-covered swimming pool
  • Children’s pool
  • Changing rooms

BodyTrain

  • Health club with gym
  • Walking & jogging tracks
  • Indoor games

TogetherGather

  • Multipurpose hall
  • Lounge
  • Air-conditioned guest rooms

QuietUnwind

  • Provision for library
  • Pool & table tennis
  • Landscaped cool corners
Specifications

Built to a higher standard

01

Structure

RCC framed structure for wind and seismic loads in FE 550 steel, with a 300-factor safety. External walls in 9″ light-weight red bricks.

02

Flooring

900×900 mm vitrified tiles across living, dining and bedrooms. Anti-skid tiles to kitchen and baths; marble or granite to staircases.

03

Kitchen

Granite platform with a stainless steel sink, glazed ceramic dado above, and provision for an exhaust fan and chimney.

04

Doors & Finish

Pre-engineered main and internal doors with company-fitted hardware. Textured exteriors and smooth putty interiors in premium emulsion.

05

Electrical

Concealed copper wiring, three-phase supply with individual meter boards, MCB protection and dedicated points across every home.

06

Lifts

Nine high-speed ThyssenKrupp or equivalent passenger lifts and three cargo lifts with V3F rescue devices for energy efficiency.

07

Water & Energy

Municipal and bore-well supply, a centralised STP for reuse, rainwater harvesting, DG backup and solar for common areas.

08

Safety

Fire-fighting system with detection as per regulations, surveillance at entrances, lifts and terraces, and two-level car parking.

Location

An unrivalled address

On the inner loop of Gaganpahad, abutting the Old Kurnool Road en route to the Rajiv Gandhi International Airport.

  • Aram Ghar Cross RoadsOnto the highway to Bengaluru
    2 km
  • PVNR ExpresswayAccess to the city’s core
    Minutes away
  • MMTS Umda NagarRail station on the line
    Walkable
  • Rajiv Gandhi AirportVia the 250 ft road
    250 ft road
  • HITEC City & Financial DistrictJubilee Hills, Gachibowli, Madhapur
    Via ORR
Also in the neighbourhoodNew Telangana High Court · Budvel Railway Station · Ramaiah Hospital · Prestige City Aramghar
The Developer

Mirage Constructions

Three decades of industry experience, built on tradition and dedicated to innovation, uniting the connoisseurs of life with their aspirations through quality realty.

A Resonating Presence Across Hyderabad

AvalonDelivered
Mannat PlazaDelivered
10 PlusDelivered

Structural Consultants: Sigma Consultants  ·  Architects: Civilization Architects & Planners (CAP)

Buyer & Investor FAQs

Good to know

Where is Anmol Avalon Towers located?
The project is at Gaganpahad, Aramghar X Road, Rajendra Nagar, Hyderabad 500052, along the Old Kurnool Road and the PVNR Expressway, en route to the Rajiv Gandhi International Airport.
Who is the developer?
Anmol Avalon Towers is developed by Mirage Constructions, with three decades of industry experience.
Is Anmol Avalon Towers RERA approved?
Yes. The project is registered under RERA with registration number P02400005070.
What configurations and sizes are available?
2, 3 and 4 BHK homes across Blocks A, B and C. Saleable areas: 2 BHK from 1,342 sft, 3 BHK 1,770 to 1,940 sft, and 4 BHK 1,857 to 2,047 sft.
How many towers and units does the project have?
Three towers, each rising G+14, with 449 homes in total, set on 3.25 acres.
When is possession expected?
Possession is expected in May 2027, as per the current construction timeline.
What is the indicative price?
Indicative pricing is at ₹6,800 per sft: 2 BHK from about ₹91 lakh, 3 BHK about ₹1.20 to 1.32 crore, and 4 BHK about ₹1.26 to 1.39 crore, rising with the floor. EMI flexibility is available, including for NRI buyers. For exact, unit-wise pricing see the live Availability console or enquire below.
What amenities does the clubhouse offer?
A six storey clubhouse for residents, with a semi-covered swimming pool and children’s pool, a health club with gym, a multipurpose hall, air-conditioned guest rooms, indoor games, a provision for a library and changing rooms, set amid landscaped greens with walking and jogging tracks.
What landmarks are nearby?
Aram Ghar Cross Roads is about 2 km away, with the PVNR Expressway and MMTS Umda Nagar close by. Also in the neighbourhood are the New Telangana High Court, Budvel Railway Station, Ramaiah Hospital and Prestige City Aramghar. The airport is reached via the 250 ft road and HITEC City via the ORR.
How do I get the brochure and floor plans?
Download the brochure and floor plans from the Floor Plans section, or reach us on WhatsApp at +91 90320 99786.
Enquire

Begin your visit

Share your details and our team will arrange a site visit and walk you through availability, plans and pricing.

WhatsApp / Sales Helpline WhatsApp: +91 90320 99786
Please enter your name.
Enter a valid 10-digit mobile number.
Please pick a configuration.

Thank you

We have your details. Our team will call you shortly.

Send details on WhatsApp
Enquire